About Prefab Office Cabin
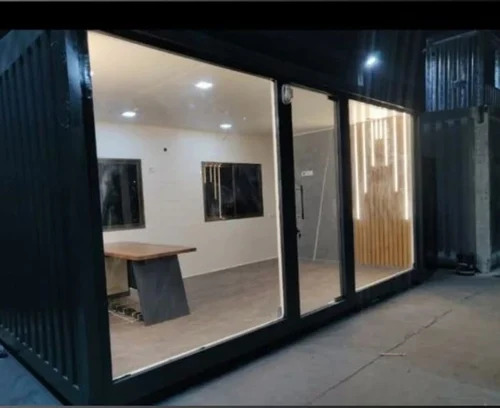
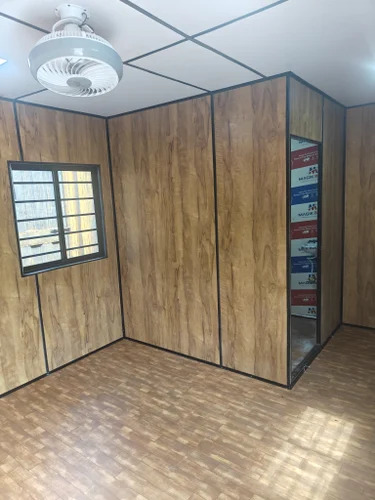
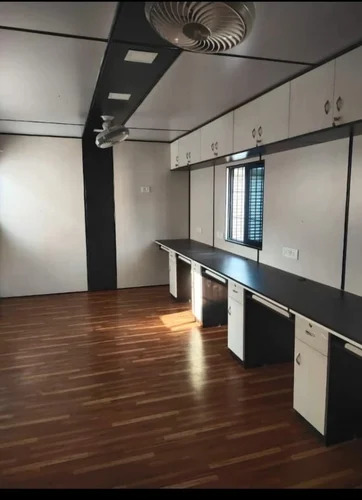
Don't miss this Last Chance to secure a top-rated Prefab Office Cabin with outstanding features, designed for rapid assembly and superior durability. Ideal for advance purchase, this valuable structure boasts concealed wiring, LED lighting, and electrical switches integrated with fire-resistant, thermally and acoustically insulated sandwich panels. The top-drawer interior finish includes laminated boards or PVC paneling, and an optional air conditioning cut-out ensures ergonomic comfort. With robust portability, low maintenance, and earthquake/wind resistance, this customizable cabin meets professional workspace requirements, making it an outstanding investment for offices and temporary workspaces alike.
Versatile and Durable Workspace Solution
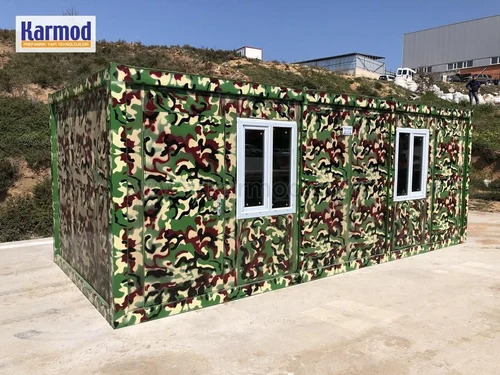
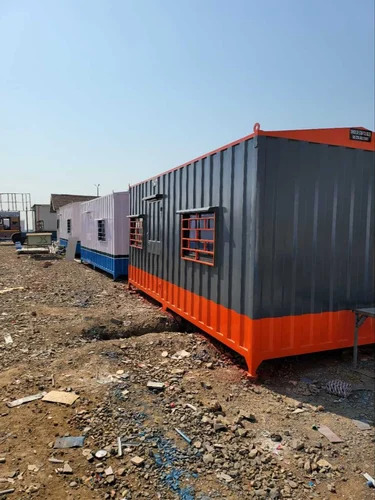
This Prefab Office Cabin is perfect for various professional settings, offering tailored dimensions from 10 to 40 feet. Specifically designed for offices or temporary workspaces, its valuable features include insulated sandwich panel walls and a color-coated, fire-retardant roof. The interior is finished with laminated boards or PVC, providing a sleek yet durable environment. Portability and quick installation enable immediate usage, making this cabin an outstanding solution for evolving workspace needs.
Reliable Supply and Market Reach
With exceptional order completion rates and prompt delivery schedules, this cabin is supplied nationwide across India and exported to key global markets. As a recognized manufacturer, supplier, and trader, we ensure every unit is accurately delivered, aligning with your project timelines. Our robust domestic network and thriving export logistics guarantee that your advance purchase is seamlessly managed, maximizing value for each client's requirements.
FAQ's of Prefab Office Cabin:
Q: How quickly can a prefab office cabin be assembled on-site?
A: Our prefab office cabins are engineered for rapid installation, typically becoming ready to use within a few hours to one day, depending on the size and customization requirements.
Q: What materials and finishes are used for insulation and durability?
A: Each cabin is built using thermally and acoustically insulated sandwich panels with a galvanized steel frame, plus a fire retardant, color-coated roof for outstanding strength and longevity.
Q: When is the best time to place an advance order for a prefab office cabin?
A: To ensure timely completion and delivery for your project, it's recommended to place your advance order at least 2-4 weeks before your intended usage date, allowing for customization and logistics.
Q: Where can these office cabins be delivered and installed?
A: We offer nationwide delivery across India and serve multiple international markets. Installation can be coordinated at any accessible site where crane movement is possible.
Q: What are the main usage benefits of this prefab office cabin?
A: The primary benefits include quick setup, excellent thermal and noise insulation, robust fire and earthquake resistance, and an ergonomic, easily maintainable workspace that can be relocated as required.

 Send Inquiry




 Send Inquiry


 Send Inquiry
